BEDS3
BATHS2 full
SQUARE FEET1,232
MLS#PACT2130406
STATUSACTIVE
PROPERTY TYPEResidential - Single Family
SUBDIVISIONDOE RUN FARMS I
SCHOOLCOATESVILLE AREA
Property Description
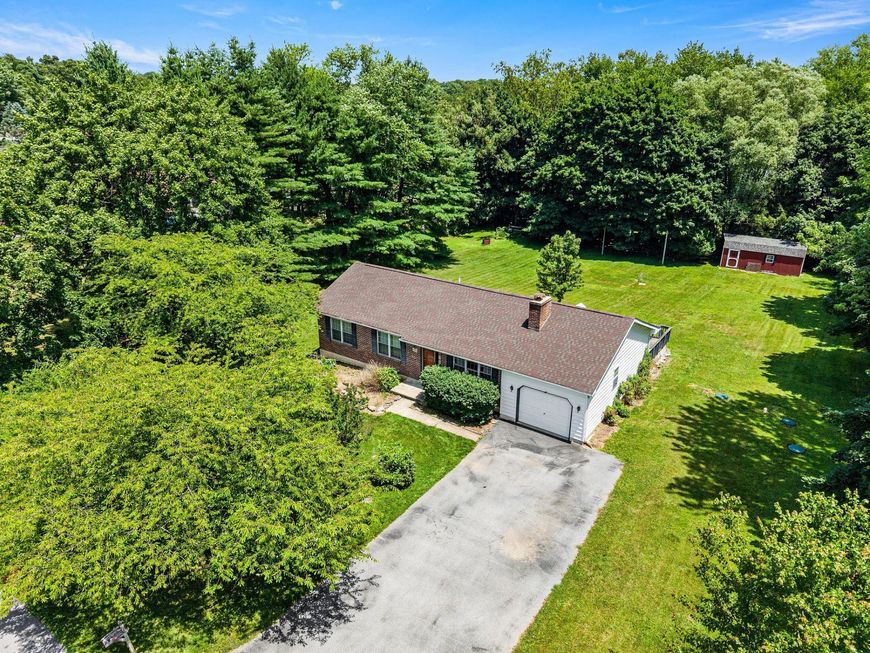
Welcome to 102 Montgomery Dr Located in the Doe Run Farms I subdivision in East Fallowfield Township. Built in 1991, this highly coveted ranch style home delivers the ease of single level living on a rare one acre lot. Instead of settling for a cookie cutter flip with finishes you might just replace anyway, this property offers the space you want and the chance to build true equity on your own terms. Step right in and customize every detail to your exact taste, from selecting your preferred flooring to designing your ideal kitchen and bathrooms. • Main Level: Features 3 bedrooms, 2 full bathrooms, and an architectural focal point: a large open eat-in kitchen boasting dramatic vaulted ceilings, peaking in the vicinity of 11 feet (+/-). This detail, paired with a skylight, floods the space with natural light. The kitchen sink is positioned in front of a window overlooking the backyard. There is currently main level laundry in the mudroom off of the garage. • Basement: The full finished basement features high ceilings in the vicinity of 8 ft (+/-), offering massive potential for a home gym, workshop, or recreation room. • Outdoor Space: Outside, a large rear deck overlooks the open backyard, which is ideal for gardening, outdoor recreation, or entertaining. • Utilities: The living room features a wood burning stove, to off-set heating costs. Equipped with a private well and septic system. A pre-listing septic inspection with a hydraulic load test was performed in April of 2026 by Underwood Septic and Repairs LLC, passing with satisfactory performance. While also helping keep down the monthly cost of living by not having a sewer and water bill. Situated on a flat, one-acre lot, this property delivers a rare combination of space and affordability that’s nearly vanished from the Chester County market. To put its uniqueness into perspective, homes with at least an acre at this price point make up less than 5% of all local sales. On top of that, single-story ranch layouts account for just 11% of the market. With local inventory levels of fewer than a two-month supply, for context pretty deep into sellers' market, finding a spacious, single-level home like this is a true needle-in-a-haystack opportunity. If you're looking for something with a large yard and / or a rancher, you should take this opportunity seriously, because houses like this don't come up very often, especially at this price point. Bring your vision, roll up your sleeves, and claim your piece of Chester County! Properties that reflect these specific combinations of acreage, style, and privacy are increasingly rare. Disclaimer: All information, including market data, statistics, and dimensions, was collected from Bright MLS, a source deemed reliable but is not guaranteed for accuracy, and relies on cooperating brokers & participants to enter accurate information. Broker and listing agent do not warrant against errors or omissions. Buyers are responsible for verifying all room measurements, ceiling heights, square footage, property sizes, and market data to their own satisfaction. Statistical Data Parameters: • Inventory Metrics: Reflect Bright MLS data pulled as of July 10, 2026. • The <5% Acreage Statistic: Derived from a Bright MLS query of closed sales between June 29, 2025, and June 29, 2026, mapping properties at or below the subject property's original list price point with 1+ acres. Query strictly excluded "manufactured" and "Mobile Pre 1976" property styles. •The Rancher Production Statistic: Derived from a search of the architectural database between December 31, 2025, and June 29, 2026, which shows that single-level, ranch-style properties accounted for approximately 11% of total Chester County sales (representing just 281 out of 2,509 total recorded sales). Query strictly excluded "manufactured" and "Mobile Pre 1976" property styles.
Upcoming Open Houses
Open House Saturday July 18th, 10:00am - 12:00pm
Open House Sunday July 19th, 2:00pm - 4:00pm
Property Features
Property Type: Residential - Single Family
Basement: Full, Partially Finished
Basement: Yes
Cooling: Central A/C
Fireplaces: 1
Fuel Type: Electric
Garage: 1
Heating: Heat Pump(s)
Home Style: Ranch/Rambler
Lot Size: 1.00 Acres
Stories: 1.0
Taxes: $6,579
Year Built: 1991
Feature Descriptions
Additional Structures: Above Grade, Below Grade
Exterior: Brick, Vinyl Siding
Fireplace: Wood
Lot Dimensions: 1.00 Acre(S)
Municipality: EAST FALLOWFIELD TWP
Parking Notes: 1 Total Parking Spaces
Sewer: On Site Septic
SQFT Above Finished: 1232
SQFT Total Finished: 1232
Structure Type: Detached
Total Garage/Parking Spaces: 1
Water: Private
Local Schools
School District: COATESVILLE AREA
Listed By / Shown By
Listed By
Agency Name: Trago Realty
Agency Phone: 6105633330
Shown By
Agent Name: The Chrissie Barrick Team
Agent Phone: (717) 451-3850
Agency Title: Berkshire Hathaway HomeServices Homesale Realty

 First American
Estimate Your Payment
Estimated Payment
$ 1,429.28 per month $778.95 Principal & Interest $548.25 Property Tax $102.08 Homeowner's Insurance



 Corporate Office - 215 S Centerville Rd. Lancaster, PA 17603
102 Montgomery Drive | MLS# PACT2130406
This single family home located at 102 Montgomery Drive, Coatesville, PA 19320 is currently listed for sale with an asking price of $350,000. This property was built in 1991 and has 3 bedrooms and 2 full baths with 1232 sq. ft. Montgomery Drive is located in the DOE RUN FARMS I subdivision within the COATESVILLE AREA school district. Search DOE RUN FARMS I real estate on www.thechrissiebarrickteam.com today.